Source Two Direction Dial Test Indicator for Quality Control
Compare 30 two direction dial test indicator options from verified Chinese manufacturers. Buyers can evaluate precision, resolution, and customization support for length, flatness, and depth measurements in industrial settings; compare the available evidence and request quotations based on your requirements.
Key considerations
Products List


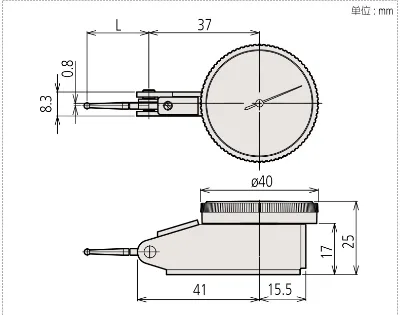


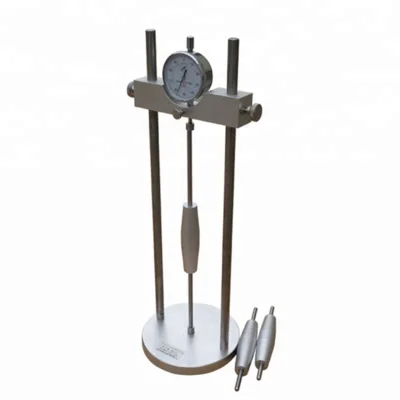


Comprehensive Sourcing Guide
Two Direction Dial Test Indicator Sourcing Guide
Procuring two-direction dial test indicators requires careful attention to the specific measurement objectives, as these instruments are designed to detect minute deviations in length, flatness, and outside diameter. Buyers must distinguish between models offering manual measurement methods and those with varying resolutions, such as 0.01mm or 0.001mm, to ensure the tool matches the precision demands of the production line. The observed market includes devices with standard ranges like 0-10mm or 0-120mm, which dictates the suitability for different workpiece sizes.
The commercial landscape for these precision measuring devices reveals a wide price spectrum, ranging from approximately 1 to 208.98 USD, influenced heavily by customization options and brand specifications. While some listings indicate a minimum order quantity of just one unit, others require volumes up to 1000 pieces, suggesting that bulk procurement strategies can significantly impact unit economics. Buyers should verify whether the supplier offers OEM or ODM support, as this capability often correlates with the ability to tailor the indicator's stem diameter or bezel dimensions to specific fixture requirements.
Product Scope and Observed Listing Signals
The product scope for two-direction dial test indicators encompasses a variety of models identified by specific codes such as bf001, bf002, and the 411 series, each serving distinct industrial needs. Listings frequently highlight the material composition, with stainless steel being a common choice for durability and resistance to corrosion in workshop environments. The measurement objects vary significantly across the catalog, covering length, flatness, and outside diameter, which necessitates that buyers align their specific inspection tasks with the correct model designation before placing an order.
Observations of packaging details indicate that units are typically supplied in cartons or specialized cases, with some configurations specifying one piece per pack for mechanical dial indicators. The origin of these devices is primarily traced to regions like Fujian and Zhejiang in China, which influences logistics planning and potential lead times. Buyers should note that while some products are marked as customized, others are non-customized, requiring a clear assessment of whether standard specifications like the 58mm bezel diameter or metric 8mm stem are sufficient for the intended application.
Technical Specifications to Verify
Technical verification must begin with the resolution and accuracy class, as these parameters define the instrument's capability to detect fine tolerances. The observed data includes resolutions of 0.01mm, 0.002mm, and 0.001mm, alongside accuracy classes labeled A and B, which directly impact the reliability of the measurement data. Procurement teams should confirm that the selected model's precision, such as the 0.02mm specification found in certain listings, aligns with the quality control standards of the final product being manufactured to avoid false rejections or undetected defects.
Further scrutiny is required for the standard measurement ranges and physical dimensions, which are critical for fitting the indicator into existing jigs and fixtures. The market offers standards ranging from 0-5mm up to 0-30mm, with some specialized models supporting larger spans like 0-120mm. Buyers must also verify the physical attributes, including the stem diameter and bezel size, to ensure compatibility with the workpiece geometry. Confirming that the device supports the required measurement method, typically manual for these dial indicators, is essential for operator training and workflow integration.
Compliance and Safety Documentation
Compliance documentation is a critical component of the sourcing process, as the supply chain for precision instruments often involves multiple international standards. The observed listings reference a broad array of certifications including ISO, UL, CE, GB, ANSI, DIN, and JIS, indicating that suppliers may adhere to different regulatory frameworks depending on the target market. Buyers should request specific certificate copies to verify that the product meets the safety and quality requirements of their local jurisdiction, particularly when importing from regions like the People's Republic of China.
Safety and quality assurance also extend to material certifications and environmental compliance, such as the RoHS standard observed in some product data. These documents confirm that the manufacturing process avoids restricted hazardous substances, which is increasingly important for global supply chains. Procurement teams must ensure that the supplier can provide up-to-date certification records for each batch, as the absence of valid documentation can lead to customs delays or rejection of goods at the destination port. Verifying the origin, whether listed as Fujian, Zhejiang, or generally China, helps in tracing the supply chain for any necessary compliance audits.
Cost Drivers and Commercial Terms
Cost drivers for two-direction dial test indicators are multifaceted, heavily influenced by the level of customization and the complexity of the manufacturing process. Products offering OEM or ODM support often command higher prices due to the additional engineering and tooling required to meet specific client specifications. The observed price range of 1 to 208.98 USD reflects this variability, where basic models with standard ranges and non-customized features sit at the lower end, while precision instruments with specialized stems and high-resolution dials occupy the higher tier.
Commercial terms such as minimum order quantities and delivery times play a pivotal role in the total cost of ownership. Listings indicate a supply ability of 5000 pieces per month for mechanical dial indicators, with lead times typically around 20 days. Buyers must negotiate these terms carefully, as larger orders may reduce the unit price but increase the upfront capital requirement. Additionally, the packaging details, such as whether items are shipped in individual cartons or bulk cases, can affect shipping costs and the risk of damage during transit, which should be factored into the final procurement budget.
Supplier Qualification and Quality Control
Supplier qualification involves a rigorous assessment of the manufacturer's ability to maintain consistent quality across their product lines. The presence of diverse model numbers like MDI-10, 803, and the 412 series suggests a broad manufacturing capacity, but buyers must verify that the supplier has established quality control protocols for each specific model. The observation of various accuracy classes and resolutions implies that not all products from a single supplier may meet the same high standards, necessitating a sampling strategy before full-scale adoption.
Quality control checks should include verifying the physical integrity of the measuring device, such as the smoothness of the dial movement and the stability of the stem. Since the measurement object can range from length to flatness, the supplier must demonstrate that their instruments are calibrated to handle these different geometries without introducing systematic errors. Buyers should request test results or calibration certificates to ensure that the precision of the device, whether 0.02mm or finer, is maintained over time and under typical workshop conditions.
Long-Term Procurement Checks
Long-term procurement success depends on establishing a reliable supply chain that can sustain consistent product availability and quality over time. Buyers should monitor the supplier's ability to maintain their supply ability of 5000 pieces per month and ensure that lead times remain stable at around 20 days, even during periods of high demand. Regular audits of the supplier's production facilities and quality management systems are essential to prevent drift in product specifications, such as changes in resolution or accuracy class, which could compromise the integrity of the measurement process.
Sustainability and adaptability are also key factors for long-term partnerships, particularly as manufacturing requirements evolve. The availability of customization support, including OEM and ODM options, indicates that the supplier can adapt to future design changes or new product lines. Buyers should maintain open communication channels to discuss potential updates in standards or certifications, ensuring that the procured two-direction dial test indicators continue to meet evolving industry requirements and regulatory landscapes without disruption to the production schedule.
FAQs
What certifications are available for two direction dial test indicators?
Available certifications include ISO, UL, CE, GB, ANSI, DIN, and JIS standards. Some products specifically list GB, ANSI, DIN, JIS, or CE certificates. RoHS compliance is also observed in certain models. Buyers should verify the specific certification required for their application against the product details provided.
How is the resolution of these dial indicators specified?
Resolution values observed range from 0.001mm to 0.01mm depending on the specific model. Some precision measuring devices offer a resolution of 0.002mm. The accuracy class is typically designated as A or B. Users must select the model that matches their required measurement precision for the intended task.
Can I request customization for these dial test indicators?
Customization is available for many models, including OEM and ODM support. Some products are listed as customized while others are non-customized. Buyers can specify requirements for packaging or specific dimensions. The availability of custom features depends on the selected product model and supplier capabilities.
What is the typical lead time for delivery of these devices?
The delivery time is observed to be 20 days for certain mechanical dial indicators. Supply ability is noted as 5000 pieces per month for specific models. Actual lead times may vary based on order quantity and customization requirements. Buyers should confirm the specific timeline with the supplier before placing an order.
Which materials are used to manufacture these measuring devices?
Stainless steel is the primary material used for these precision measuring devices. Some specifications also mention steel as the standard material. This material choice ensures durability and resistance to corrosion during use. The material composition is a key factor in the longevity and performance of the instrument.
What measurement objects can these dial indicators handle?
These devices are designed to measure length, flatness, outside diameter, and depth. The measurement method is typically manual operation. Different models may specialize in specific objects like flatness or outside diameter. Users should select the indicator type that aligns with the specific dimension they need to measure.
Where are these dial test indicators manufactured?
Products originate from locations including Fujian, Zhejiang, and the People's Republic of China. The place of origin is explicitly stated as China in the product details. Buyers can expect manufacturing from these specific regions. The origin information helps in understanding the supply chain and potential logistics considerations.